
Sold: May 14, 2026 - Waterfront














Address
1473 Southwood Dr., Myrtle Beach, SC
Price
$ 509,900
Property Attributes
- MLS#2606343
- TypeSingle Family
- Listing Status Closed
- CountyHorry
- CityMyrtle Beach
- Area28A Surfside Area--Surfside Triangle 544 to Glenns
- NeighborhoodSouthwood - Surfside
- Zip29575
- Style
- Year Built1994
- Price$ 509,900
- Bedrooms3
- Full Bathrooms2
- Half Bathrooms1
- Sqr Footage3024
- Lot Size0.28 Acres
Data Source:
Coastal Carolinas MLS (CCARMLS)
Property Description
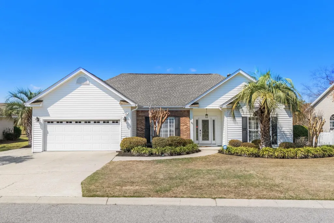
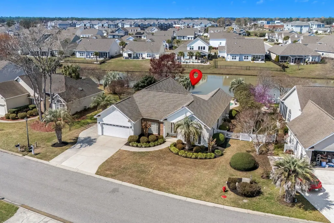
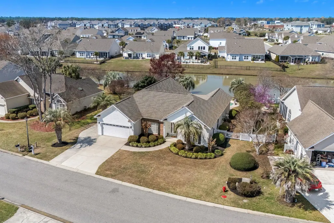
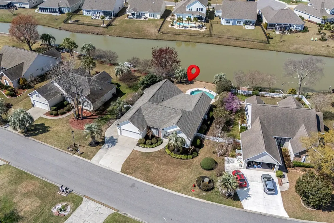
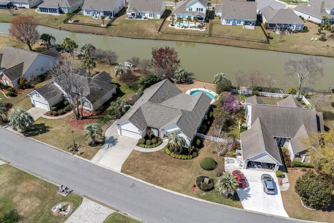
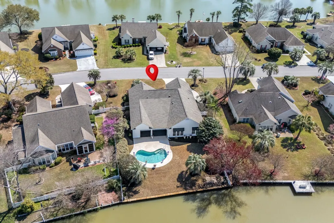
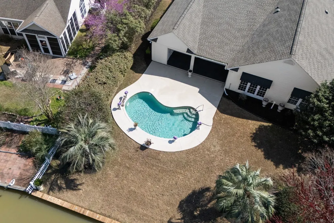
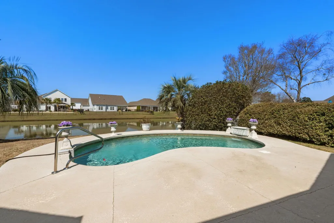
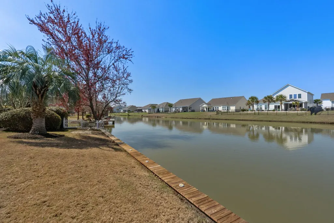
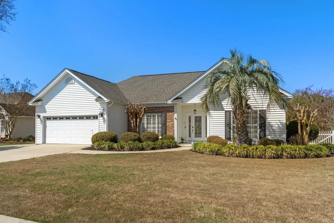
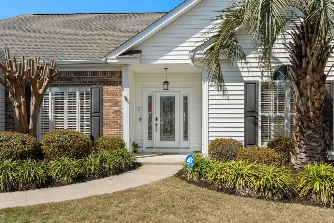
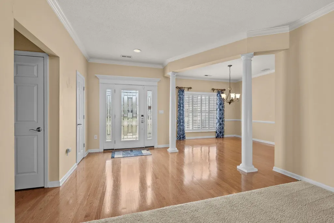
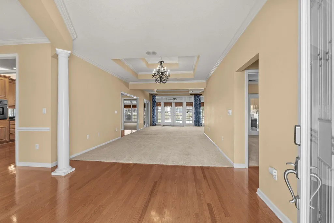
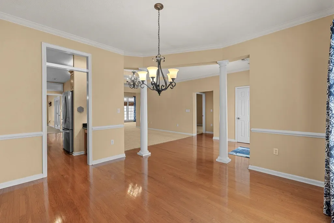
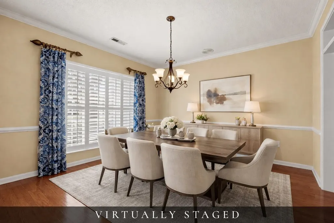
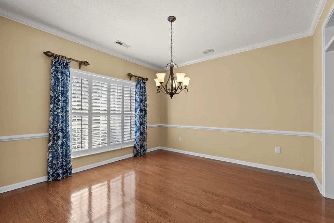
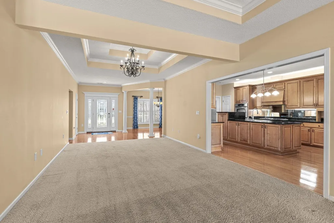
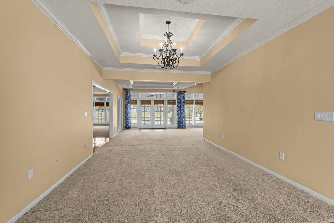
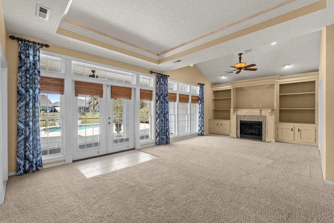
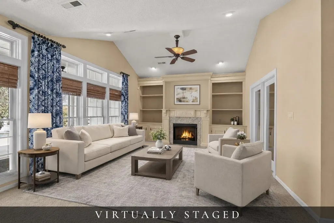
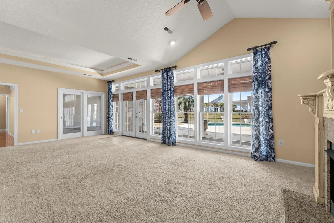
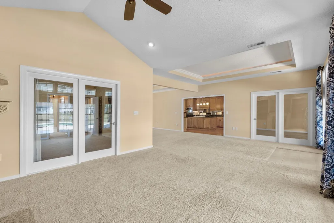
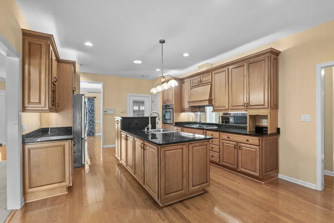
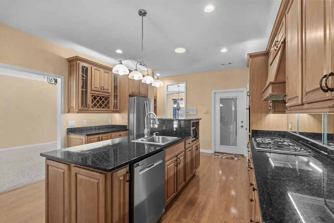
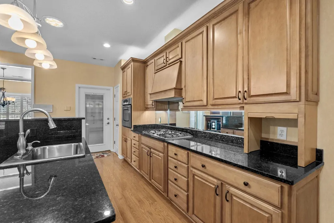
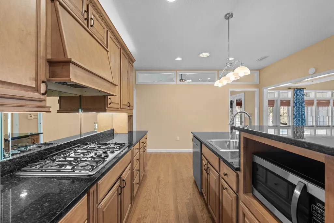
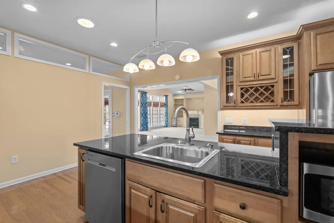
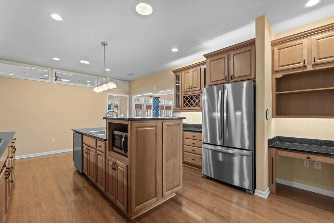
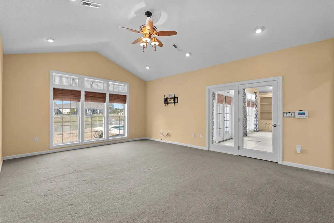
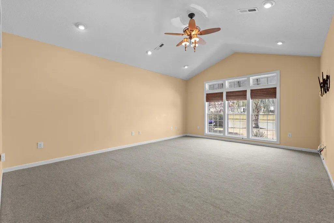
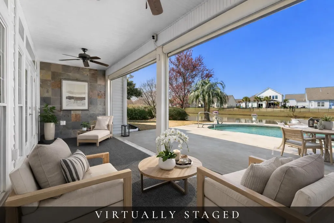
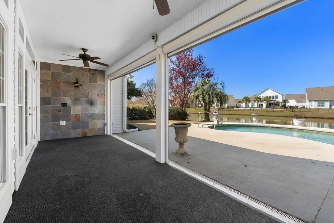
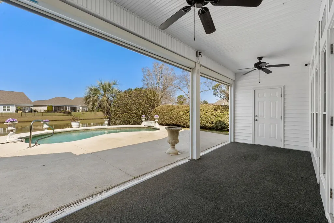
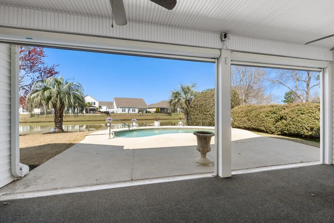
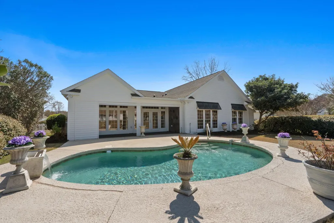
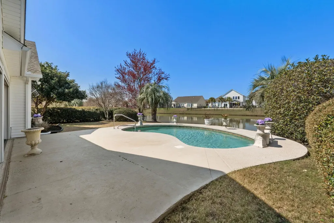
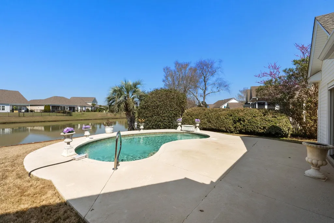
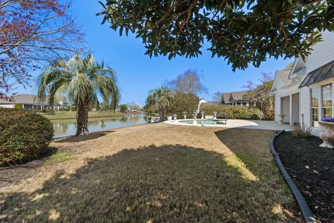
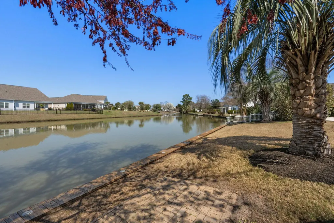
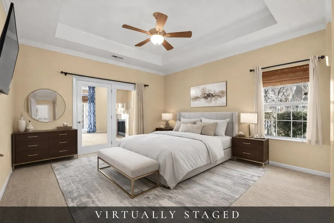
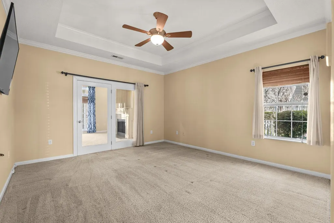
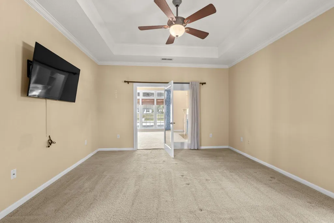
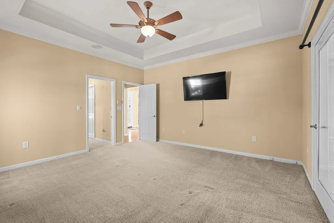
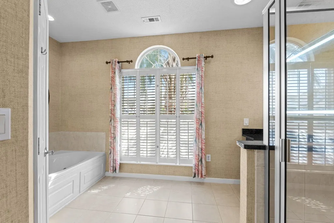
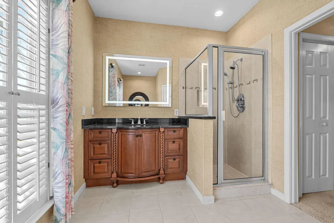
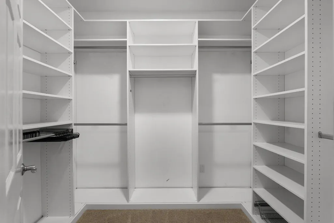
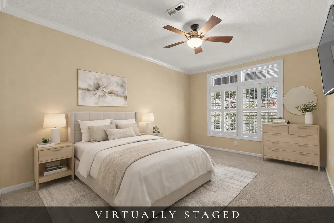
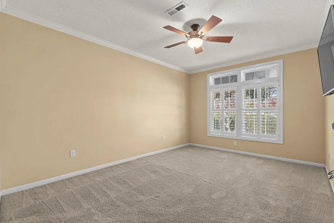
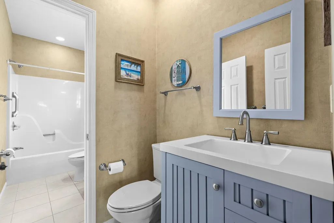
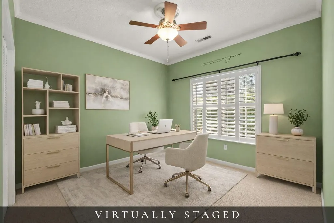
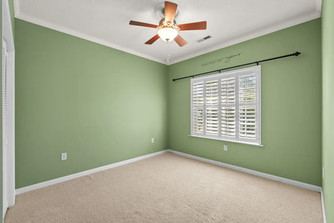
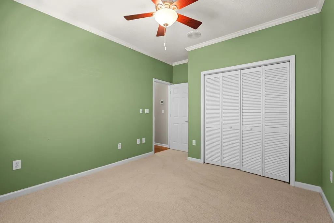
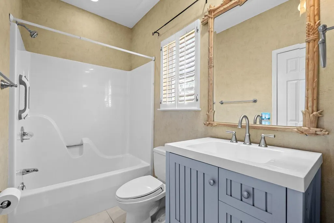
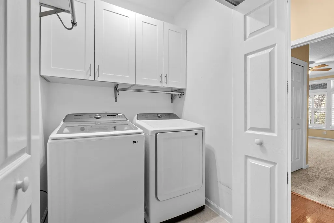
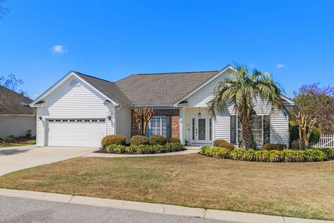
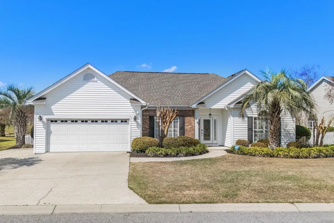
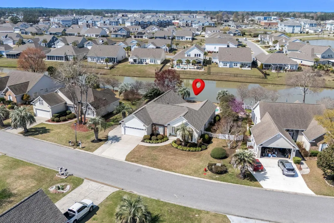
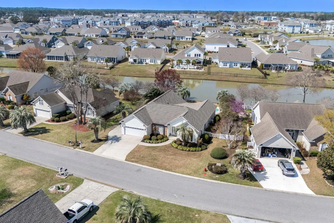
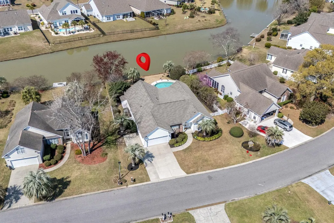
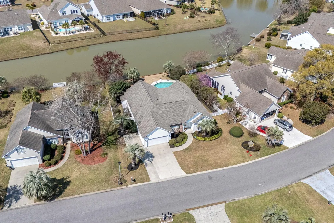
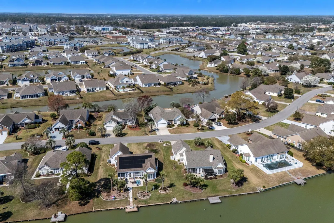
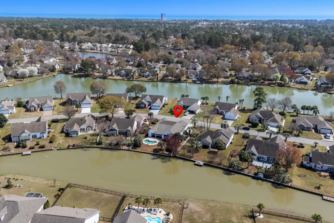
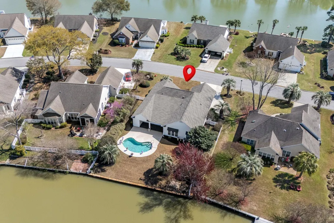
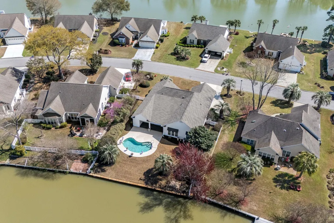
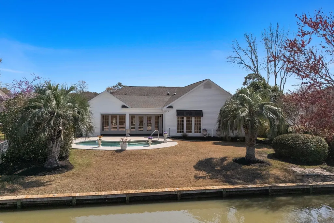
Coastal Living with Water Views, Pool & Exceptional Location Near the Beach! Welcome to this beautifully maintained single level coastal home ideally located just minutes from the beach, premier shopping, medical facilities, and Myrtle Beach International Airport. Offering approximately 3,024 heated square feet on a spacious .28-acre lot, this property blends comfort, elegance, and outdoor enjoyment in one inviting residence. The home welcomes you through a decorative etched glass entry door with glass sidelights into a bright foyer featuring warm wood flooring. Two convenient coat closets are located nearby for added functionality. Just off the foyer, the private primary suite offers a relaxing retreat with plush carpeting, crown molding, a tray ceiling, and a ceiling fan with remote control. A glass door provides direct access to the living room, and the smart TV will remain with the home. The primary bath features tile flooring, a jetted soaking tub, a step-in shower with glass door, granite vanity, wallpaper accents, water closet, linen closet, and a professionally designed walk-in closet. Plantation shutters and a Sun Tube add natural light between the bedroom and bath. The living room is designed for both comfort and style with a vaulted ceiling, crown molding, recessed lighting, and a dramatic lighted tray ceiling. A custom propane gas fireplace is framed by beautifully crafted cabinetry and bookshelves with decorative dentil molding. This spacious gathering area opens directly to the patio. A cozy sitting room offers two recessed tray lighted ceilings and a stylish fixture—perfect for reading or relaxing. The elegant formal dining room showcases wood floors, crown molding, chair rail, decorative columns, and plantation shutters. Transom windows connect the space visually to the kitchen while a large picture window brings in natural light. The kitchen is well appointed with pecan-colored wood cabinetry, granite countertops, stainless steel appliances, and wood flooring. Features include a gas cooktop and range, Maytag dishwasher (2023), Whirlpool refrigerator (2024), stainless sink, pantry, desk area with shelving and cabinetry, center island with sink, under-cabinet and overhead lighting, recessed lighting, rocker dimmers, and two Sun Tubes for abundant daylight. A pocket door leads to the large Carolina Room. The spacious Carolina Room (approx. 20x16) is a highlight of the home, featuring three windows overlooking tranquil water views, indoor/outdoor carpeting, and lighting designed to showcase the scenery. French doors connect it seamlessly to the living room area. Bedroom Two includes crown molding, ceiling fan, plantation shutters, double windows, water views, and a lighted closet. Bedroom Three offers carpeting, ceiling fan, plantation shutters, and a double closet. A convenient half bath with tile flooring and attractive vanity connects to a full bath featuring a tub/shower combination, matching vanity with solid surface counter, tile flooring, and plantation shutters. The laundry closet includes tile flooring, cabinetry, and a Samsung washer and dryer set (2023). The garage offers built-ins, cabinets, pegboard storage, pull-down attic access with newer aluminum stairs, carpeted and an exterior service door. Outdoor living is exceptional. French doors lead to a covered porch with two ceiling fans, indoor/outdoor carpeting, storage closet, a gas line that can directly be connected to the propane tank for grilling. The backyard features a beautiful kidney-shaped cement pool with waterfall feature and new pump installed in 2025. The pool is professionally serviced and provides a wonderful setting for relaxing or entertaining. Shopping opportunities galore! Additional features include: • Roof replaced December 2021 • HVAC systems replaced February 2021 (two systems) • New 50-gallon water heater (2026) • Irrigation system with new control box (2023) • Termite protection with Terminix • Vinyl siding
| Elementary School | Middle School | High School |
|---|---|---|
| Lakewood Elementary School Elementary School | Socastee Middle School Middle School | Socastee High School High School |
| Price History | |
|---|---|
| 3/11/2026 | Listed $519,900 |
| 3/17/2026 | 2$509,900 |
General Features
| Heating | Central,Electric,Forced Air |
|---|---|
| Cooling | Central Air |
| Utilities | Cable Available,Electricity Available,Phone Available,Sewer Available,Underground Utilities,Water Available |
| Possession | Closing |
| Appliances | Cooktop,Dishwasher,Disposal,Microwave,Refrigerator,Dryer,Washer |
| Zoning | res |
| HOA Fee | 50 |
| Garage Spaces | 2 |
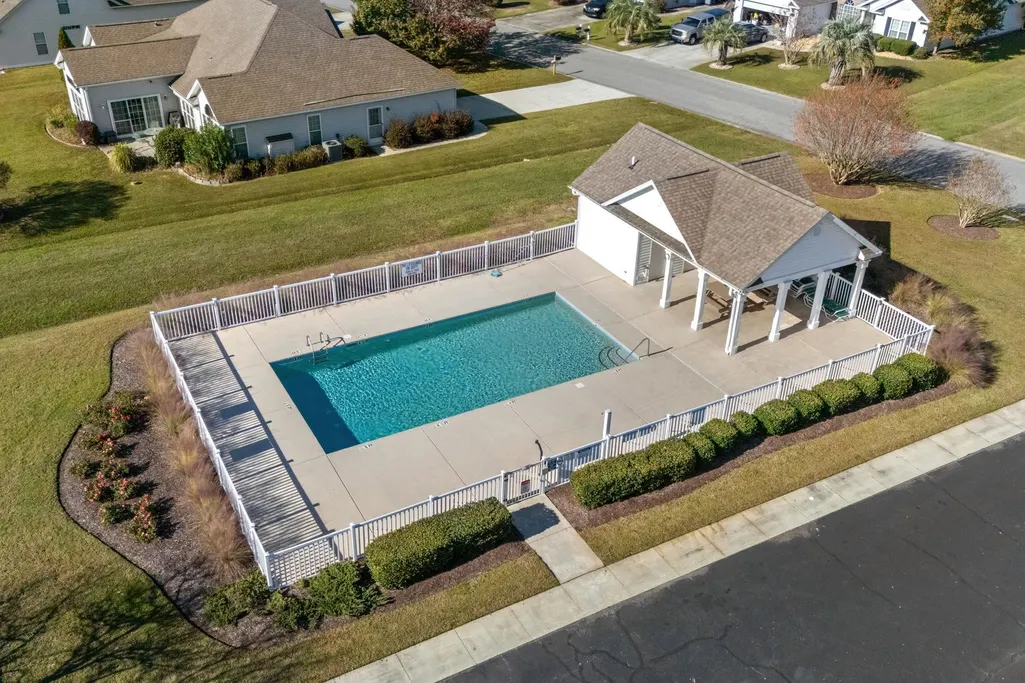
| Association Fee Includes | Common Areas,Legal/Accounting,Pool(s) |
| Patio/Porch Features | Patio,Porch,Screened |
| Architectural Style | Ranch |
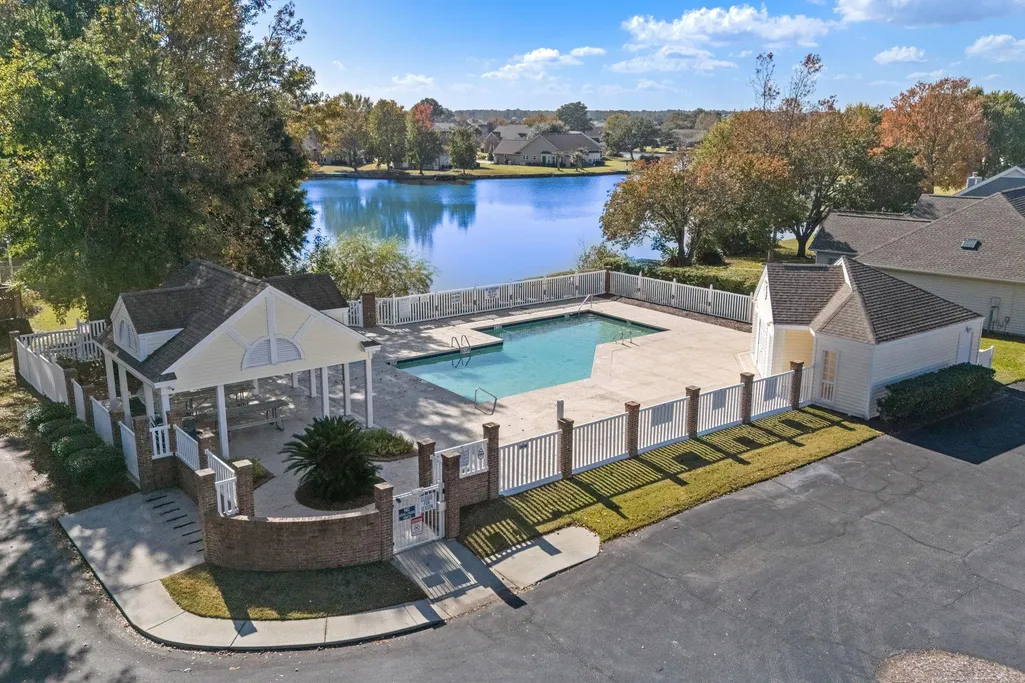
| Pool Features | Community,In Ground,Outdoor Pool |
| Security Features | Smoke Detector(s) |
| Construction Materials | Vinyl Siding,Wood Frame |
| Pets Allowed | Owner Only,Yes |
| Year Built | 1994 |
| Stories Count | 1 |
| Levels | One |
| Property Subtype | Detached |
| Waterfront Features | Channel |
| Community Features | Golf Carts OK,Long Term Rental Allowed,Pool |
| Assoc Fee Paid Per | Monthly |
| County | Horry |
| Property Type | Residential |
| Association Amenities | Owner Allowed Golf Cart,Pet Restrictions |
| HOA | true |
| Attached Garage | true |
| Subdivision Name | Southwood - Surfside |
| Garage Y/N | true |
| Full Baths | 2 |
| Status | Closed |
| Directions | Bypass 17 to Coventry Rd to Southwood Dr |
| High School | Socastee High School |
| City | Myrtle Beach |
| Disclosures | Covenants/Restrictions Disclosure,Seller Disclosure |
| MLS Area | 28A Surfside Area--Surfside Triangle 544 to Glenns Bay |
| Elementary School | Lakewood Elementary School |
| Property Attached Y/N | false |
| Home Warranty Y/N | false |
| Middle/Junior High School | Socastee Middle School |
| Property Condition | Resale |
| Lease Considered Y/N | false |
| Virtual Tour | https://my.matterport.com/show/?m=zwLCjPFNPJF |
| Standard Status | Closed |
| Property Sub Type Additional | Detached |
| PostalCity | MYRTLE BEACH |
Interior Features
| Interior Amenities | Attic,Tray Ceiling(s),Ceiling Fan(s),Dual Sinks,Garden Tub/Roman Tub,Main Level Primary,Pull Down Attic Stairs,Permanent Attic Stairs,Split Bedrooms,Separate Shower,Walk-In Closet(s),Window Treatments,Bedroom on Main Level,Entrance Foyer,Kitchen Island,Stainless Steel Appliances,Solid Surface Counters |
|---|---|
| Flooring | Carpet,Tile,Wood |
| Furnished Y/N | Unfurnished |
| Air Conditioning Y/N | true |
| Heating Y/N | true |
| Window Features | Window Treatments |
| Half Baths | 1 |
| Laundry Features | Washer Hookup |
| Total Bedrooms | 3 |
| Room Type | Carolina Room,Foyer,Screened Porch,Utility Room |
| LivingAreaSource | Appraiser |
Exterior Features
| Exterior Amenities | Pool,Patio,Storage |
|---|---|
| Parking Features | Attached,Garage,Two Car Garage,Garage Door Opener |
| Lot Features | Rectangular,Rectangular Lot |
| Water Source | Public |
| Total Parking | 5 |
| Foundation Details | Slab |
| Building Area Total | 3933 |
| Lot Size Acres | 0.28 |
| Lot Size Source | Public Records |
| Waterfront Y/N | true |
Amenities
- Foreclosure
- Views
- Short Sale
- New Construction
- Adult 55+
- Lease To Own
- No HOA Fees
- Furnished
- Primary On Main
- Air Conditioning
- Seller Finance
- Green
- Fixer Upper
- Horse
- Golf
- Fireplace
- Deck
- Garage
- Basement
- Pool
Property vs Single Family Average in 29575
Price
Year Built
 Copyright © 2026 of the Coastal Carolinas Association of REALTORS® MLS. This information is deemed reliable, but not guaranteed. Neither the Coastal Carolinas Association of REALTORS®, nor the listing broker, nor their agents or subagents, are responsible for the accuracy of the information. The buyer is responsible for verifying all information. This information is provided by the Coastal Carolinas Association of REALTORS® for use by its members and is not intended for any other purpose. Broker ReciprocitySM information is provided exclusively for consumers' personal, non-commercial use and may not be used for any purpose other than to identify prospective properties consumers may be interested in purchasing.
This data is updated on a daily basis. Some properties which appear for sale on this web site may subsequently have sold and may no longer be available. September 25, 2026 5:32 PM UTC
Copyright © 2026 of the Coastal Carolinas Association of REALTORS® MLS. This information is deemed reliable, but not guaranteed. Neither the Coastal Carolinas Association of REALTORS®, nor the listing broker, nor their agents or subagents, are responsible for the accuracy of the information. The buyer is responsible for verifying all information. This information is provided by the Coastal Carolinas Association of REALTORS® for use by its members and is not intended for any other purpose. Broker ReciprocitySM information is provided exclusively for consumers' personal, non-commercial use and may not be used for any purpose other than to identify prospective properties consumers may be interested in purchasing.
This data is updated on a daily basis. Some properties which appear for sale on this web site may subsequently have sold and may no longer be available. September 25, 2026 5:32 PM UTC
