
Sold: Sep 25, 2026 - Water Views





Address
262 Tibton Circle, Myrtle Beach, SC
Price
$ 308,000
Property Attributes
- MLS#2610632
- TypeSingle Family
- Listing Status Closed
- CountyHorry
- CityMyrtle Beach
- Area19A Myrtle Beach Area--Socastee
- NeighborhoodPalmetto Glen
- Zip29588
- Style
- Year Built2002
- Price$ 308,000
- Bedrooms3
- Full Bathrooms2
- Half Bathrooms0
- Sqr Footage1668
- Lot Size0.19 Acres
Data Source:
Coastal Carolinas MLS (CCARMLS)
Property Description
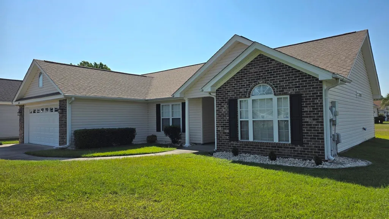
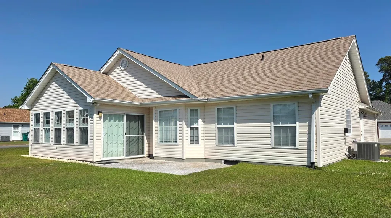
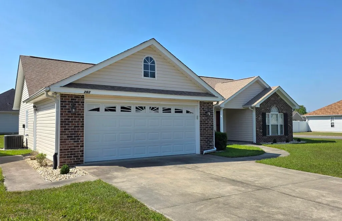
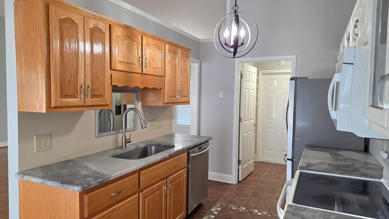
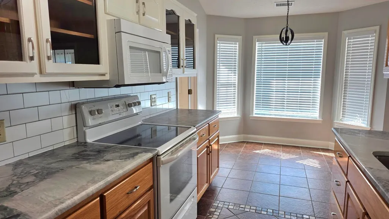
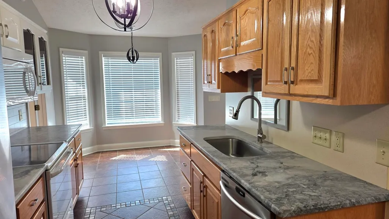
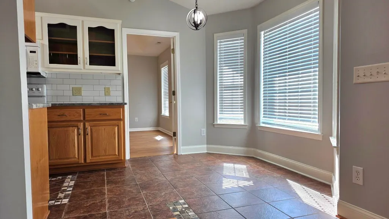
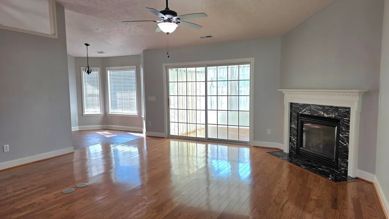
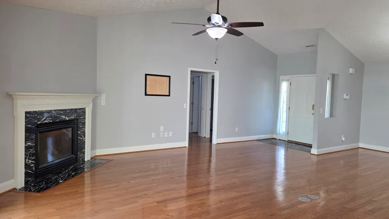
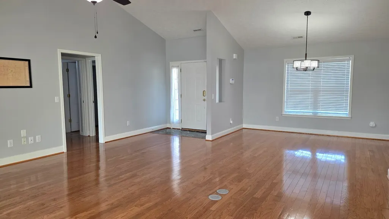
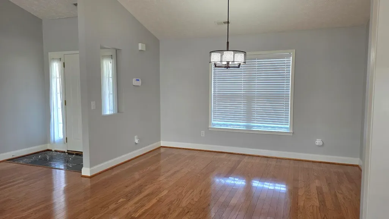
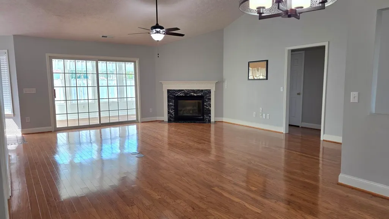
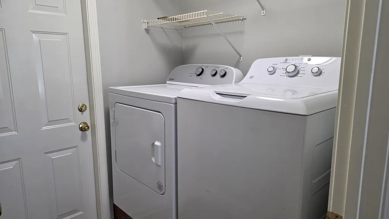
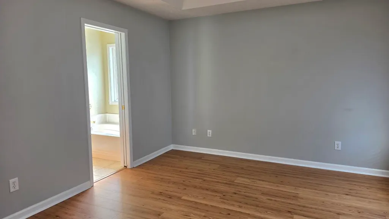
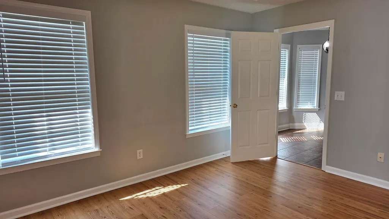
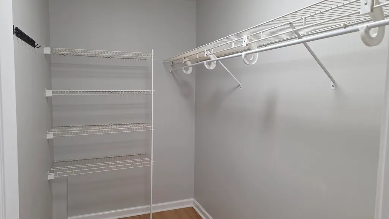
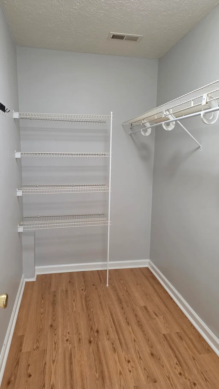
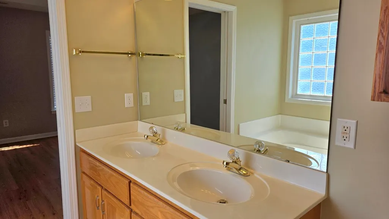
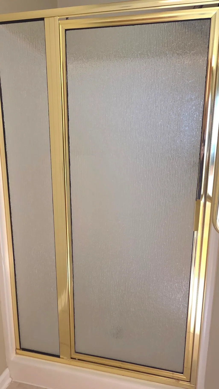
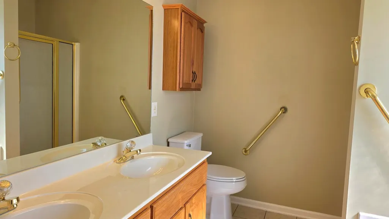
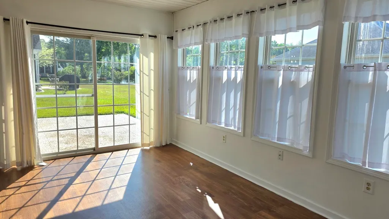
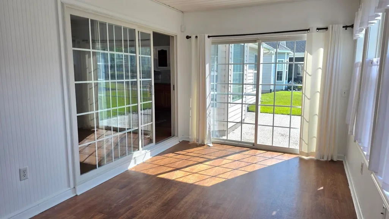
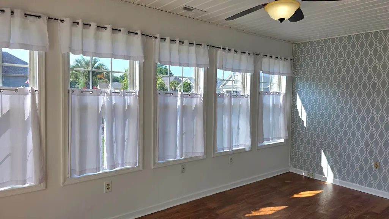
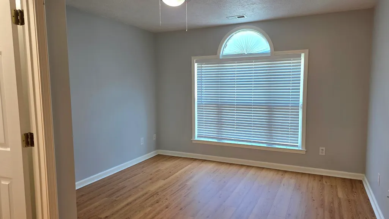
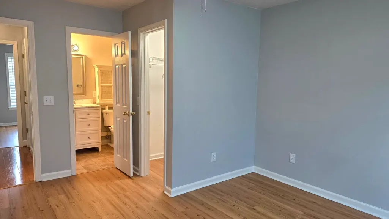
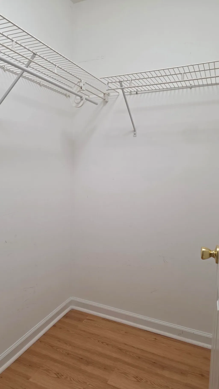
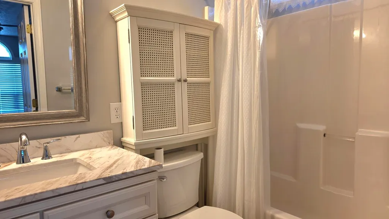
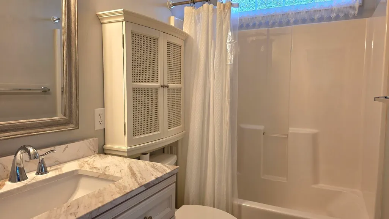
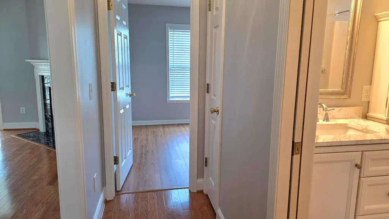
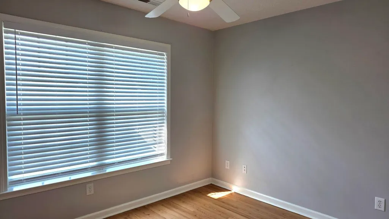
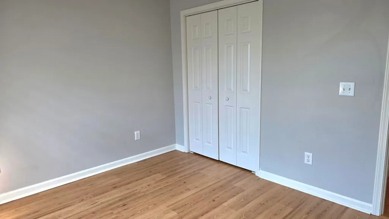
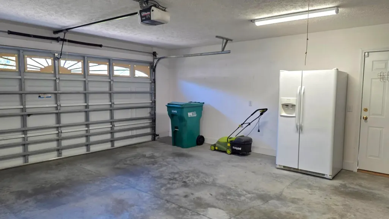
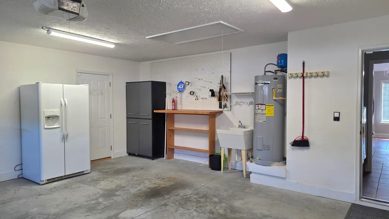
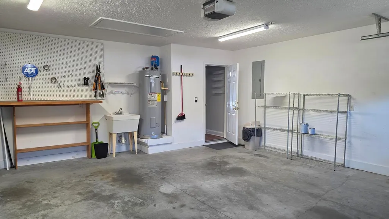
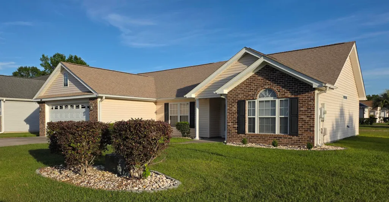
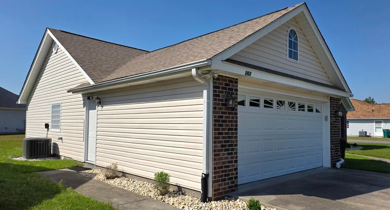
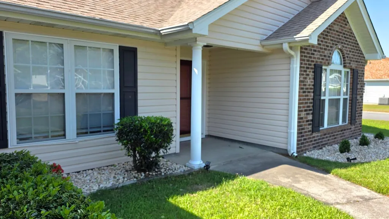
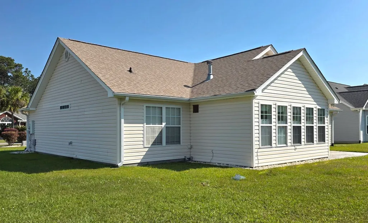
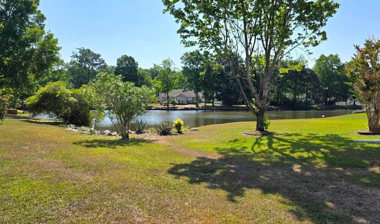
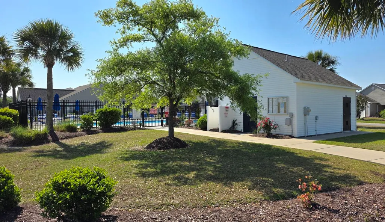
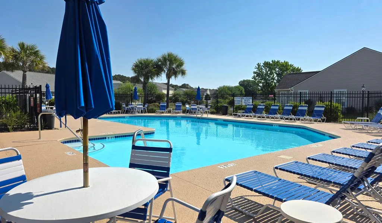
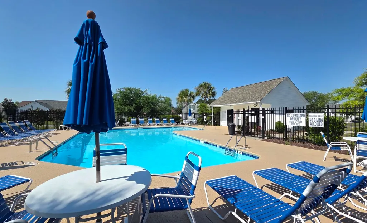
Welcome to 262 Tibton Circle, located in the highly sought-after Palmetto Glen community, just minutes from Market Common, the beach, dining, entertainment, and the international airport. Perfectly positioned on a beautifully landscaped corner lot, this well-maintained 3-bedroom, 2-bathroom single-story home offers both comfort and convenience in an ideal central location. Step inside to a bright, open floor plan filled with natural light and fresh interior paint throughout. The spacious living room features vaulted ceilings, rich hardwood flooring, and a cozy corner gas fireplace—creating the perfect setting for relaxing or entertaining. The hardwood flooring continues into the adjacent dining area, providing a seamless flow for gatherings and everyday living. A standout feature of the home is the expansive Carolina Room (sunroom), complete with wood like vinyl flooring, five large windows, and its own heating and cooling, making it a comfortable year-round retreat. From here, step out to the back patio and enjoy the views which are close to a large pond. The kitchen is both stylish and functional, offering granite countertops, accented tile backsplash, a stainless-steel farmhouse sink, stainless steel appliances, tile flooring, and a convenient eat-in breakfast area. Designed with privacy in mind, the split-bedroom floor plan places the spacious primary suite on one side of the home. This retreat includes a ceiling fan, walk-in closet, and a private en-suite bath with double vanities, cultured marble countertops, a soaking tub, and a separate shower. On the opposite side, two additional bedrooms feature ceiling fans and ample closet space and share a full bath with a granite vanity top, tub/shower combination, tile flooring, and a transom window for added natural light. Additional highlights include a dedicated laundry room with tile flooring, and an attached two-car garage complete with a utility sink, workbench, and pull-down attic access. The home is also equipped with a security system and irrigation system for added convenience and peace of mind. Major updates include a new roof in 2024 with a transferable "No Leak" guarantee, 50-year non-prorated material warranty, and the heat pump was replaced in 2022. Flooring throughout the home includes hardwood, tile, and luxury vinyl plank—no carpet. Residents of Palmetto Glen enjoy access to a community pool, recreation center, and a friendly neighborhood atmosphere. Whether you're a first-time homebuyer, downsizing, or looking for a primary or secondary home near the coast, this property offers exceptional value and livability. All measurements and square footage are approximate and not guaranteed. Buyer is responsible for verification of all information.
| Elementary School | Middle School | High School |
|---|---|---|
| Socastee Elementary School Elementary School | Socastee Middle School Middle School | Socastee High School High School |
| Price History | |
|---|---|
| 4/24/2026 | Listed $344,900 |
| 5/8/2026 | 3$334,900 |
| 6/8/2026 | 1$329,900 |
| 7/3/2026 | 2$324,900 |
General Features
| Heating | Central |
|---|---|
| Cooling | Central Air |
| Utilities | Cable Available,Electricity Available,Phone Available,Sewer Available,Water Available |
| Possession | Closing |
| Appliances | Dishwasher,Microwave,Range,Refrigerator,Dryer,Washer |
| Zoning | Res |
| HOA Fee | 45 |
| Garage Spaces | 2 |
| Association Fee Includes | Association Management,Common Areas,Legal/Accounting,Pool(s),Recreation Facilities |
| Patio/Porch Features | Front Porch,Patio |
| Architectural Style | Ranch |
| Pool Features | Community,Outdoor Pool |
| Construction Materials | Brick Veneer |
| Year Built | 2002 |
| View | Lake |
| Stories Count | 1 |
| Levels | One |
| Property Subtype | Detached |
| Community Features | Long Term Rental Allowed,Pool |
| Assoc Fee Paid Per | Monthly |
| County | Horry |
| Property Type | Residential |
| HOA | true |
| Attached Garage | true |
| Subdivision Name | Palmetto Glen |
| Garage Y/N | true |
| Full Baths | 2 |
| Status | Closed |
| Directions | Use GPS |
| High School | Socastee High School |
| City | Myrtle Beach |
| Disclosures | Covenants/Restrictions Disclosure |
| MLS Area | 19A Myrtle Beach Area--Socastee |
| Elementary School | Socastee Elementary School |
| Property Attached Y/N | false |
| Home Warranty Y/N | false |
| Middle/Junior High School | Socastee Middle School |
| Property Condition | Resale |
| Lease Considered Y/N | false |
| Standard Status | Closed |
| Property Sub Type Additional | Detached |
| PostalCity | MYRTLE BEACH |
Interior Features
| Interior Amenities | Ceiling Fan(s),Dual Sinks,Garden Tub/Roman Tub,Main Level Primary,Separate Shower,Vanity,Walk-In Closet(s) |
|---|---|
| Flooring | Carpet,Tile,Wood |
| Furnished Y/N | Unfurnished |
| Air Conditioning Y/N | true |
| Heating Y/N | true |
| Laundry Features | Washer Hookup |
| Total Bedrooms | 3 |
| LivingAreaSource | Assessor |
Exterior Features
| Exterior Amenities | Sprinkler/Irrigation,Patio |
|---|---|
| Parking Features | Attached,Garage,Two Car Garage,Garage Door Opener |
| Lot Features | Outside City Limits,Rectangular,Rectangular Lot |
| Water Source | Public |
| Total Parking | 4 |
| Building Area Total | 2161 |
| Lot Size Acres | 0.19 |
| Lot Size Source | Assessor |
Amenities
- Foreclosure
- Views
- Short Sale
- New Construction
- Adult 55+
- Lease To Own
- No HOA Fees
- Furnished
- Primary On Main
- Air Conditioning
- Seller Finance
- Green
- Fixer Upper
- Horse
- Golf
- Fireplace
- Deck
- Garage
- Basement
- Pool
Property vs Single Family Average in 29588
Price
Year Built
In The Neighborhood
Just Listed
Myrtle Beach
$ 320,000
637 Kindred Dr.
Myrtle Beach, SC 29588
- Type
- Single Family
- Size
- 2,036 SqFt
- Rooms
- 4 Beds + 2 Baths
Myrtle Beach
$ 349,900
178 Tibton Circle
Myrtle Beach, SC 29588
- Type
- Single Family
- Size
- 2,282 SqFt
- Rooms
- 4 Beds + 2.5 Baths
 Copyright © 2026 of the Coastal Carolinas Association of REALTORS® MLS. This information is deemed reliable, but not guaranteed. Neither the Coastal Carolinas Association of REALTORS®, nor the listing broker, nor their agents or subagents, are responsible for the accuracy of the information. The buyer is responsible for verifying all information. This information is provided by the Coastal Carolinas Association of REALTORS® for use by its members and is not intended for any other purpose. Broker ReciprocitySM information is provided exclusively for consumers' personal, non-commercial use and may not be used for any purpose other than to identify prospective properties consumers may be interested in purchasing.
This data is updated on a daily basis. Some properties which appear for sale on this web site may subsequently have sold and may no longer be available. September 26, 2026 5:45 PM UTC
Copyright © 2026 of the Coastal Carolinas Association of REALTORS® MLS. This information is deemed reliable, but not guaranteed. Neither the Coastal Carolinas Association of REALTORS®, nor the listing broker, nor their agents or subagents, are responsible for the accuracy of the information. The buyer is responsible for verifying all information. This information is provided by the Coastal Carolinas Association of REALTORS® for use by its members and is not intended for any other purpose. Broker ReciprocitySM information is provided exclusively for consumers' personal, non-commercial use and may not be used for any purpose other than to identify prospective properties consumers may be interested in purchasing.
This data is updated on a daily basis. Some properties which appear for sale on this web site may subsequently have sold and may no longer be available. September 26, 2026 5:45 PM UTC
